
BEDS3
BATHS2 full
SQUARE FEET1,880
MLS#1104208
STATUSActive
PROPERTY TYPEResidential - Single Family
Property Description
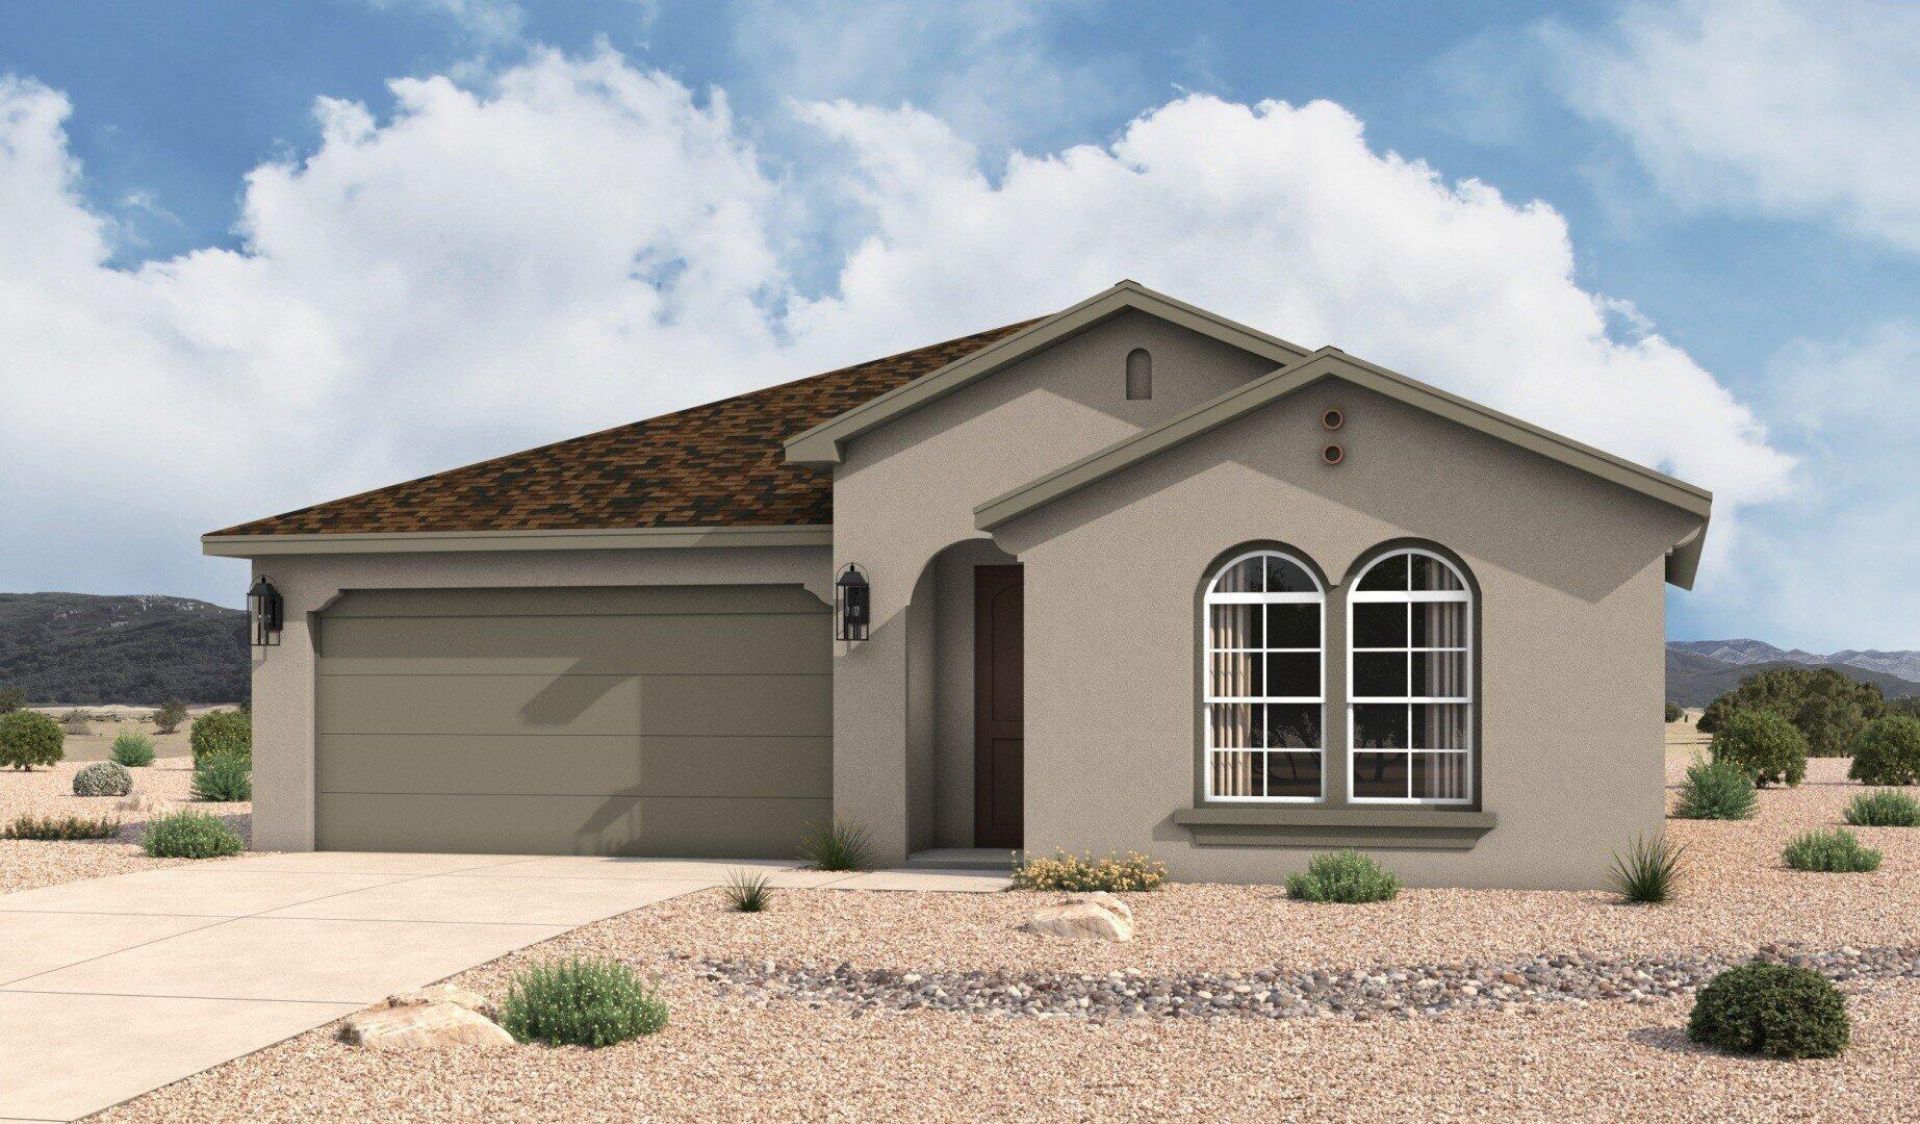
The Santa Rosa is a thoughtfully designed single-story home offering approximately 1,880 square feet with open-concept living and comfortable private retreats. A defined foyer opens into the great room, kitchen, and dining area, creating a bright connected layout for everyday living and entertaining. The kitchen includes a central island, generous counter space, walk-in pantry, and direct connection to the dining area. The privately positioned owner's suite features a spacious bedroom, spa-inspired bath, dual vanities, walk-in shower, and oversized walk-in closet, while secondary bedrooms and a flexible front room support guests, work, media, or fitness space. Additional PID and PIC disclosures are available. Please request further information from the builder representative. Prices and incentives are subject to change without notice, and the listed home price may already reflect all or a portion of the available incentive.
Property Features
Property Type: Residential - Single Family
Cooling: Refrigerated
Garage: 3 car attached
Heating: Forced Air, Natural Gas
Lot Size: 0.17 Acres
Roof Type: Pitched
Stories: 1.0
Taxes: $1,119
Year Built: 2026
Amenities
Main Level Primary
Private Yard
Feature Descriptions
Accessibility: None
Days on Site: 63
Exterior: Frame, Stucco
Fencing: Wall
Flooring: Carpet, Tile
HOA Fee: 38.5/ Monthly
Laundry: Washer Hookup, Electric Dryer Hookup, Gas Dryer Hookup
Lot: Xeriscape
Parcel#: 1017074313355
Parking: Attached, Garage
Parking Notes: Attached, Garage
Patio/Porch: Covered, Patio
Sewer: Public Sewer
Utilities: Electricity Connected, Natural Gas Connected, Sewer Connected, Water Connected
Water: Public
Window: Double Pane Windows, Insulated Windows
Local Schools
High School: V. Sue Cleveland
Middle School: Mountain View
Elementary School: Sierra Vista
Listed By / Shown By
Listed By
Agency Name: Keller Williams Realty
Agency Phone: (505) 271-8200
Shown By
Agent Name: Leslie Baca
Agent Phone: (505) 489-8381
Agency Title: Coldwell Banker Legacy

Estimate Your Payment
Estimated Payment
$ 1,243.24 per month $1,016.74 Principal & Interest $93.25 Property Tax $133.25 Homeowner's Insurance
7245 Loire Drive Ne | MLS# 1104208
This single family home located at 7245 Loire Drive Ne, Rio Rancho, NM 87144 is currently listed for sale with an asking price of $456,845. This property was built in 2026 and has 3 bedrooms and 2 full baths with 1880 sq. ft. Search Rio Rancho real estate on lbaca.cblegacy.com today.