
BEDS3
BATHS2 full
SQUARE FEET1,359
MLS#1107878
STATUSActive
PROPERTY TYPEResidential - Single Family
SUBDIVISIONMountain Hawk Phase 1
Property Description
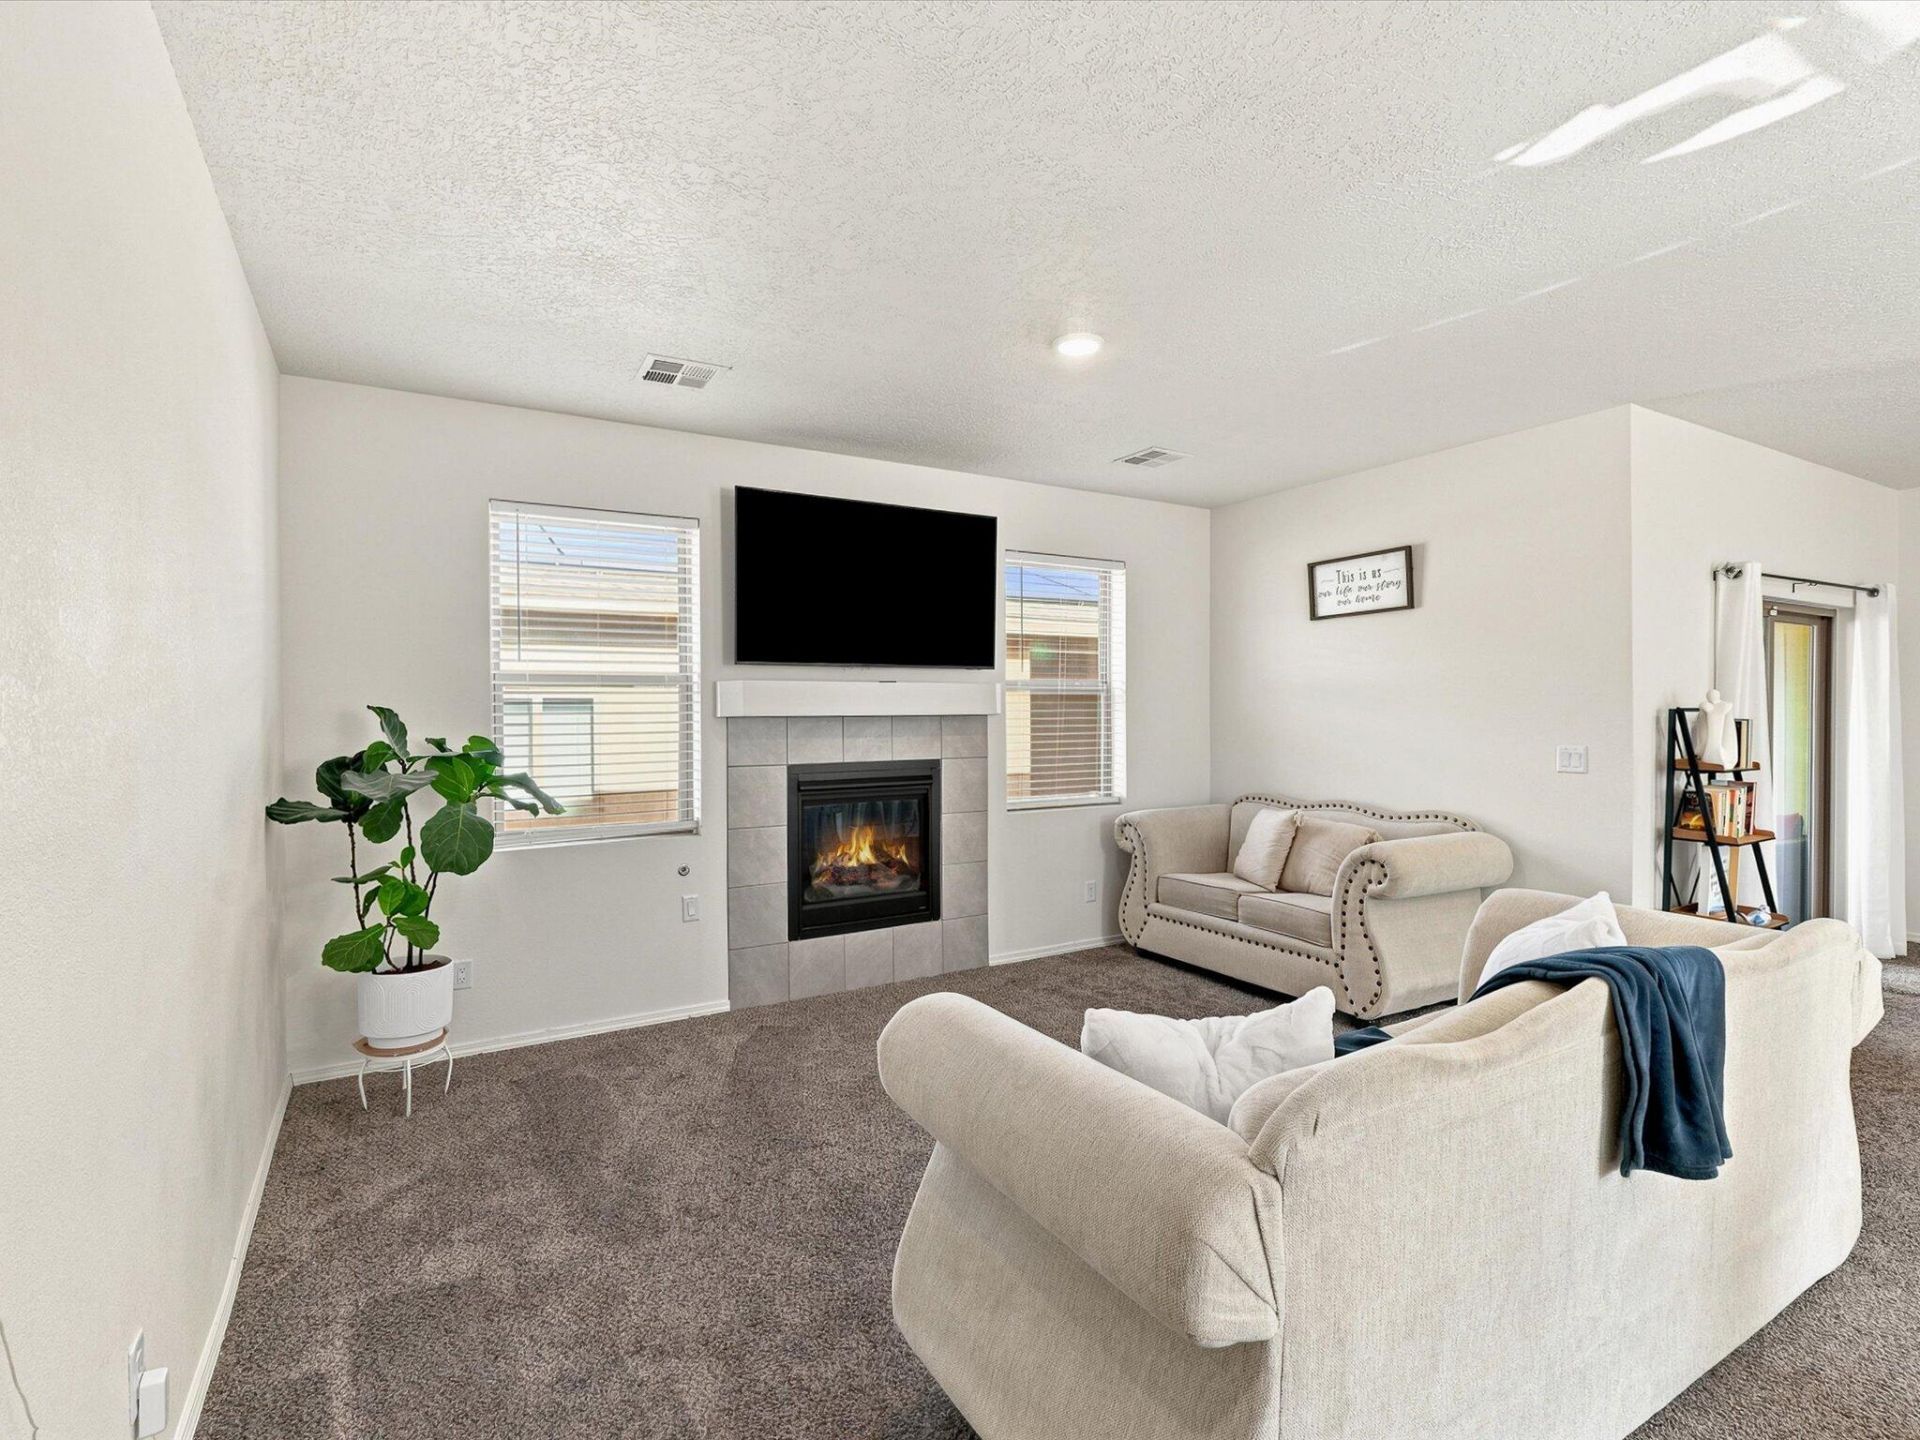
Priced to move at $318,000, this nearly new 2023 Twilight Homes build delivers effortless single-level living in Mountain Hawk without the new-construction waitlist. Step outside to your private outdoor space, featuring a newly built privacy wall extension, covered back patio, and low-maintenance xeriscaped yard fully enclosed by concrete block for complete backyard seclusion. Inside, the open-concept layout is filled with natural light and anchored by durable hard-surface flooring and a cozy natural gas fireplace. The kitchen includes a convenient walk-in pantry, adjacent laundry room, and ALL major appliances convey with the sale, including the gas range, dishwasher, refrigerator, washer, and dryer! Three versatile bedrooms offer flexibility for a home office or guest room, while central refrigerated air, gas heating, energy-efficient double-pane windows, and an attached two-car garage keep the home comfortable and functional year-round. PREFERRED LENDER IS WILLING TO GIVE 1.25% OF THE LOAN AMOUNT TOWARDS BUYERS CLOSING COSTS! Enjoy low neighborhood dues ($30/mo) and an ideal location near Mountain View Middle School and V. Sue Cleveland High School, with quick access to Highway 550 and I-25 for an easy commute. Fast closing available!
Property Features
Property Type: Residential - Single Family
Cooling: Refrigerated
Fireplaces: 1
Garage: 2 car attached
Heating: Forced Air
Lot Size: 0.09 Acres
Roof Type: Pitched, Shingle
Stories: 1.0
Taxes: $3,733
Year Built: 2023
Amenities
Main Level Primary
Private Yard
Feature Descriptions
Accessibility: None
Appliances: Built-In Gas Range, Dishwasher, Refrigerator, Range Hood
Days on Site: 80
Exterior: Frame, Stucco
Fencing: Wall
Fireplace: Gas Log
Flooring: Carpet, Tile, Vinyl
HOA Fee: 30/ Monthly
Laundry: Electric Dryer Hookup
Parcel#: 1015077051026
Parking: Attached, Garage
Parking Notes: Attached, Garage
Patio/Porch: Covered, Patio
Sewer: Public Sewer
Utilities: Cable Connected, Electricity Connected, Natural Gas Connected, Sewer Connected, Water Connected
Water: Public
Window: Sliding
Listed By / Shown By
Listed By
Agency Name: The Agency Santa Fe
Agency Phone: (505) 295-0905
Shown By
Agent Name: Leslie Baca
Agent Phone: (505) 489-8381
Agency Title: Coldwell Banker Legacy

Estimate Your Payment
Estimated Payment
$ 1,111.56 per month $707.73 Principal & Interest $311.08 Property Tax $92.75 Homeowner's Insurance
6331 Gannett Drive Ne | MLS# 1107878
This single family home located at 6331 Gannett Drive Ne, Rio Rancho, NM 87144 is currently listed for sale with an asking price of $318,000. This property was built in 2023 and has 3 bedrooms and 2 full baths with 1359 sq. ft. Gannett Drive Ne is located in the Mountain Hawk Phase 1 subdivision. Search Mountain Hawk Phase 1 real estate on lbaca.cblegacy.com today.