
BEDS4
BATHS2 full
SQUARE FEET2,290
MLS#1108345
STATUSPending
PROPERTY TYPEResidential - Single Family
Property Description
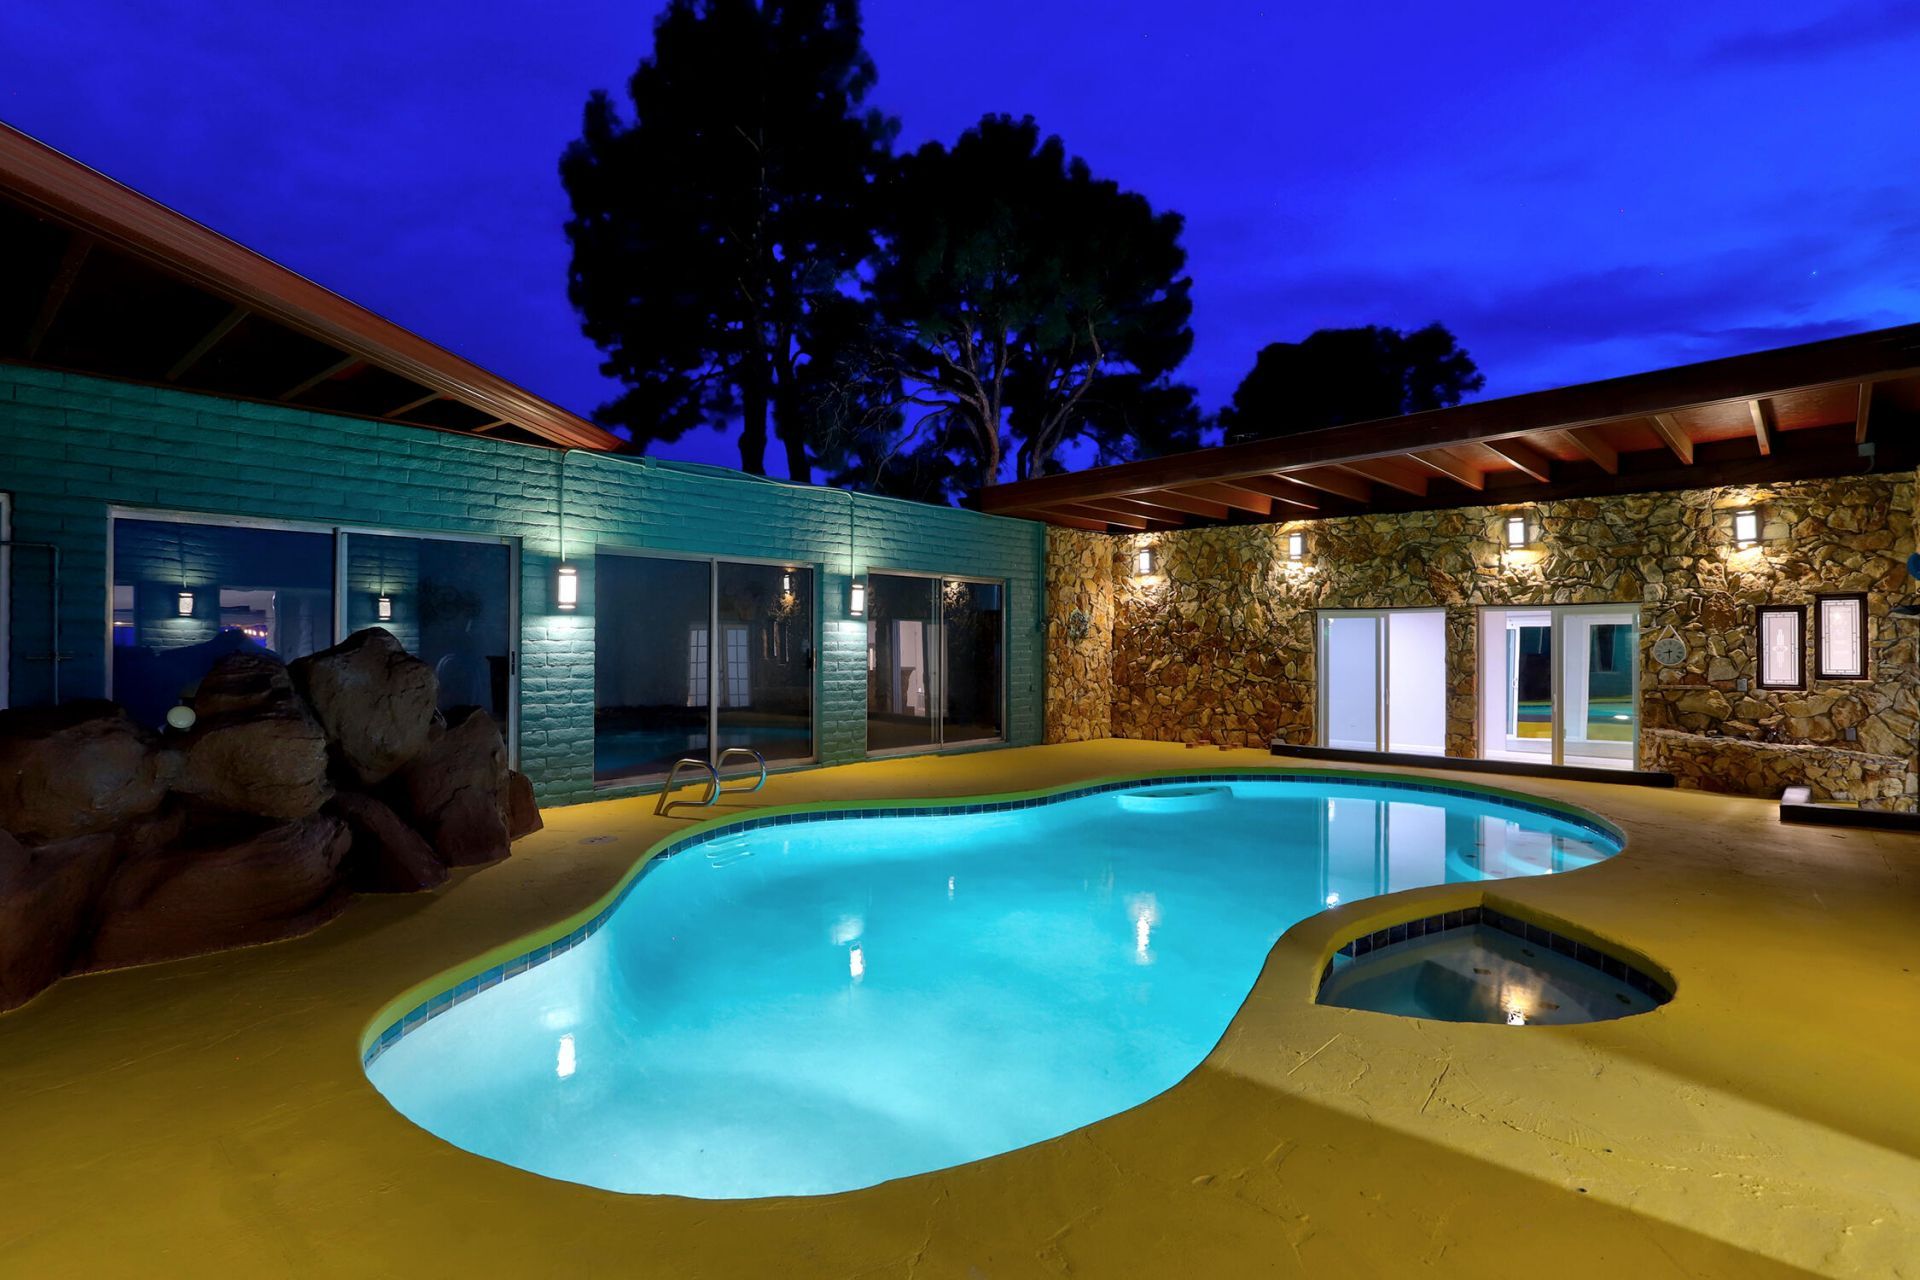
Looking for turn key ready home? You found it! Within the last five years, the kitchen, the bathrooms, the closets, the flooring, the water heater, furnace, landscaped yard, and fully refurbished pool, newer appliances including washer and dryer, the pond, and many more cosmetics touches have been completed. The roof has been yearly maintained, new insulated garage doors, updated electrical, insulation added to the attic, vents/ducts yearly maintained, and created 2 new clean outs for house and pool. Once you close your front door your personal oasis waits you; make this house your personal getaway.All it needs is for you to move-in and continue loving it; come see it for yourself. Full list of renovations available at property; ALL INVOICES AT HAND UPON REQUEST.Book your showing now.
Property Features
Property Type: Residential - Single Family
Cooling: Refrigerated
Fireplaces: 3
Garage: 2
Heating: Central, Forced Air
Home Style: Ranch
Lot Size: 0.23 Acres
Roof Type: Metal, Pitched
Stories: 1.0
Taxes: $4,624
Year Built: 1970
Amenities
Wet Bar
Ceiling Fan(s)
Great Room
Kitchen Island
Main Level Primary
Pantry
Skylights
Utility Room
Patio
Privacy Wall
Private Yard
Water Feature
Landscaping
Feature Descriptions
Appliances: Built-In Electric Range, Convection Oven, Dryer, Dishwasher, Microwave, Refrigerator, Washer
Community Features: Common Grounds/Area
Days on Site: 70
Exterior: Brick, Brick Veneer, Frame, Synthetic Stucco
Fencing: Gate, Wall
Fireplace: Custom, Gas Log, Wood Burning
Flooring: Laminate, Tile
Laundry: Washer Hookup, Electric Dryer Hookup, Gas Dryer Hookup
Lot: Cul-De-Sac, Landscaped, Planned Unit Development, Few Trees
Parcel#: 101806128424241415
Parking: Finished Garage, Garage Door Opener, Heated Garage, Oversized
Parking Notes: Finished Garage, Garage Door Opener, Heated Garage, O
Patio/Porch: Covered, Open, Patio
Pool: Heated, In Ground, Screen Enclosure
Security: Security Gate, Smoke Detector(s)
Sewer: Public Sewer
Swimming Pool: Yes
Utilities: Cable Available, Electricity Connected, Natural Gas Connected, Sewer Connected, Water Connected
Water: Public
Window: Double Pane Windows, Insulated Windows, Skylight(s)
Listed By / Shown By
Listed By
Agency Name: Coldwell Banker Legacy

Shown By
Agent Name: Leslie Baca
Agent Phone: (505) 489-8381
Estimate Your Payment
Estimated Payment
$ 1,893.16 per month $1,333.11 Principal & Interest $385.33 Property Tax $174.71 Homeowner's Insurance
6208 Northland Avenue Ne | MLS# 1108345
This single family home located at 6208 Northland Avenue Ne, Albuquerque, NM 87109 is currently listed for sale by Coldwell Banker Legacy, with an asking price of $599,000. This property was built in 1970 and has 4 bedrooms and 2 full baths with 2290 sq. ft. Search Albuquerque real estate on lbaca.cblegacy.com today.