

BEDS3
BATHS2 full
SQUARE FEET2,255
MLS#1109326
STATUSActive
PROPERTY TYPEResidential - Single Family
SUBDIVISIONCorrected Plat Of Rancho Sereno Subd
Property Description
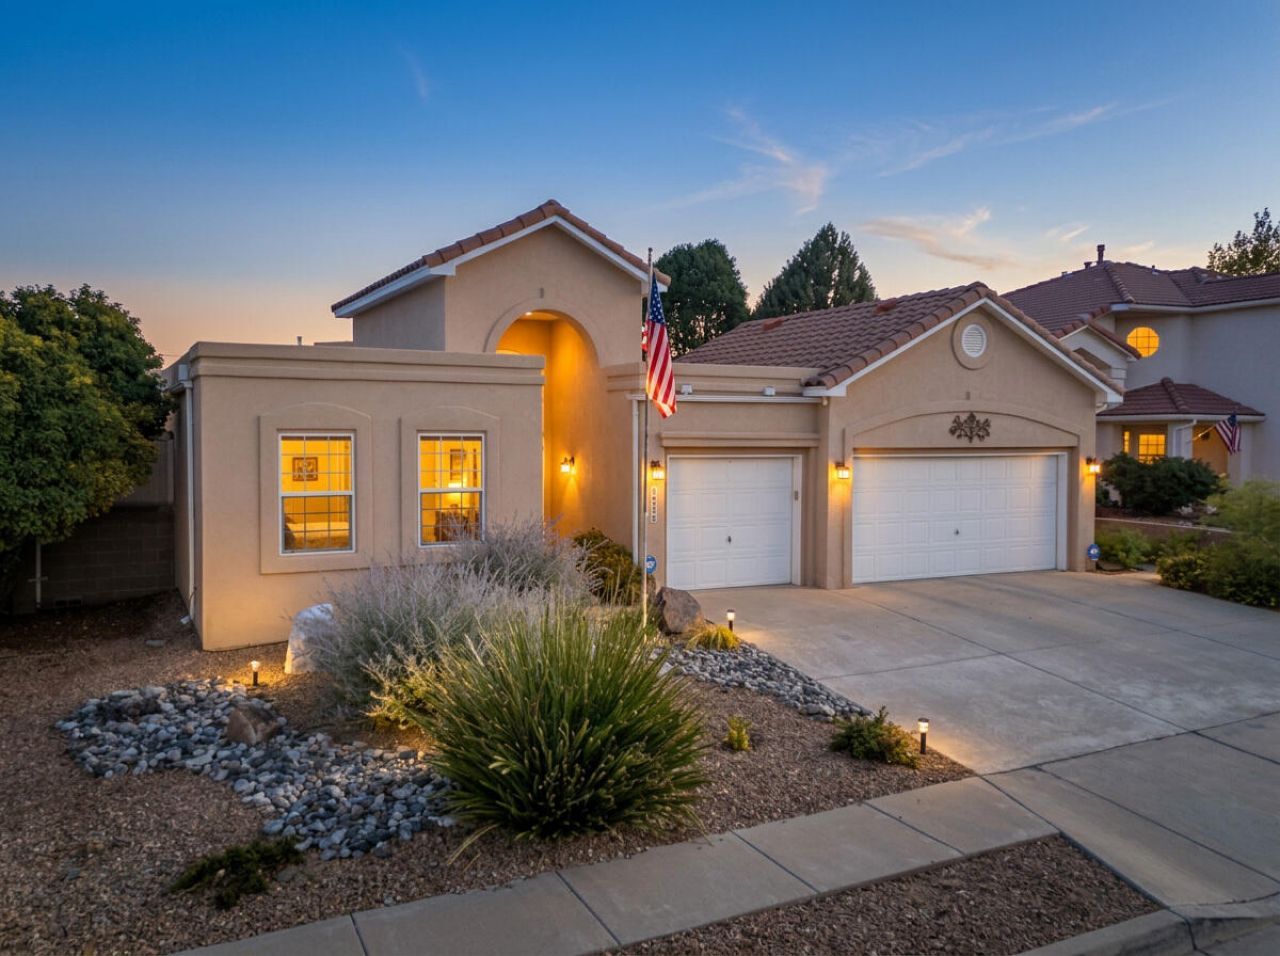
Discover this charming home in a desirable neighborhood, featuring an inviting covered porch and access to nearby bike and walking trails. The spacious living area has large windows with plantation shutters, allowing ample natural light to fill the space. Enjoy the convenience of central vacuum and a built-in stereo system. The primary suite includes a luxurious walk-in shower, a bidet, and a 2-way fireplace. The outdoor space is a retreat with a water feature, solar lights, and a hot tub that will stay with the home, perfect for relaxation and entertaining. Gas connected to the backyard for grilling, Welcome home!
Listing Video
Upcoming Open Houses
Open House Saturday August 22nd, 11:00am - 1:00pm
Open House Sunday August 23rd, 1:00pm - 4:00pm
Property Features
Property Type: Residential - Single Family
Cooling: Refrigerated
Fireplaces: 2
Garage: 3 car attached
Heating: Central, Forced Air
Lot Size: 0.19 Acres
Roof Type: Mixed, Tile
Stories: 1.0
Taxes: $3,459
Year Built: 1997
Amenities
Breakfast Bar
Breakfast Area
Ceiling Fan(s)
Central Vacuum
Dual Sinks
Entrance Foyer
Family/Dining Room
High Ceilings
Hot Tub/Spa
Living/Dining Room
Main Level Primary
Shower Only
Separate Shower
Water Closet(s)
Walk-In Closet(s)
Hot Tub/Spa
Private Yard
Water Feature
Sprinkler/Irrigation
Feature Descriptions
Accessibility: None
Appliances: Dryer, Dishwasher, Free-Standing Gas Range, Microwave, Refrigerator, Water Softener Owned, Washer
Days on Site: 1
Exterior: Frame, Stucco
Fencing: Wall
Fireplace: Gas Log, Multi-Sided
Flooring: Carpet Free, Tile, Wood
HOA Fee: 25/ Annually
Hot Tub: Yes
Laundry: Electric Dryer Hookup
Lot: Lawn, Landscaped, Planned Unit Development, Sprinklers Automatic
Parcel#: 101206424405830108
Parking: Attached, Door-Multi, Finished Garage, Garage, Two Car Garage, Garage Door Opener
Parking Notes: Attached, Door-Multi, Finished Garage, Garage, Two Car
Patio/Porch: Covered, Patio
Sewer: Public Sewer
Spa: Hot Tub
Spa: Yes
Utilities: Cable Connected, Electricity Connected, Natural Gas Connected, Sewer Connected, Water Connected
Water: Public
Window: Double Pane Windows, Insulated Windows
Local Schools
High School: Volcano Vista
Middle School: Lyndon B Johnson
Elementary School: Petroglyph
Listed By / Shown By
Listed By
Agency Name: Coldwell Banker Legacy

Shown By
Agent Name: Leslie Baca
Agent Phone: (505) 489-8381
Estimate Your Payment
Estimated Payment
$ 1,521.69 per month $1,090.53 Principal & Interest $288.25 Property Tax $142.92 Homeowner's Insurance
4308 Rancho Centro Nw | MLS# 1109326
This single family home located at 4308 Rancho Centro Nw, Albuquerque, NM 87120 is currently listed for sale by Coldwell Banker Legacy, with an asking price of $490,000. This property was built in 1997 and has 3 bedrooms and 2 full baths with 2255 sq. ft. Rancho Centro Nw is located in the Corrected Plat Of Rancho Sereno Subd subdivision. Search Corrected Plat Of Rancho Sereno Subd real estate on lbaca.cblegacy.com today.