
BEDS4
BATHS2 full 1 partial
SQUARE FEET2,120
MLS#1112426
STATUSActive
PROPERTY TYPEResidential - Single Family
SUBDIVISIONMariposa- Seasons at Monarch
Property Description
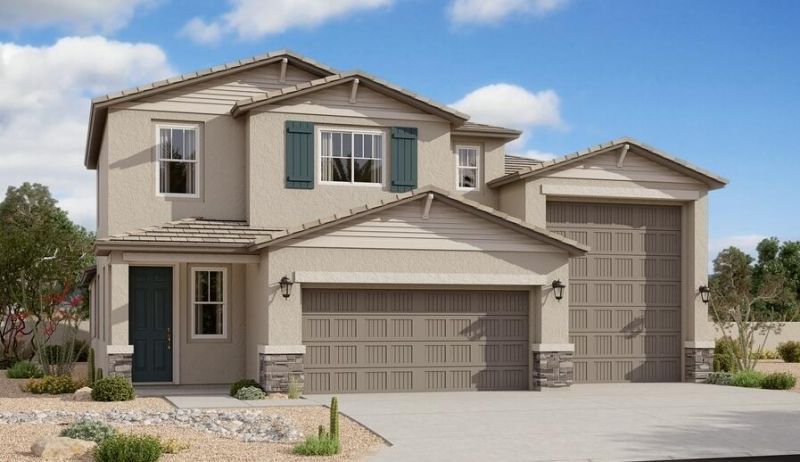
An inviting covered porch welcomes guests to the beautiful Zinc plan. In addition to a well-appointed gourmet kitchen with a center island and walk-in pantry, the thoughtfully designed main floor offers a generous dining area, a spacious great room with an adjacent covered patio, and an impressive primary suite showcasing a private deluxe bath and an oversized walk-in closet. A laundry, drop zone, powder room, and storage area complete this level. Upstairs, discover three additional bedrooms and a shared bath and a loft area.
Property Features
Property Type: Residential - Single Family
Cooling: ENERGY STAR Qualified Equipment, Refrigerated
Garage: 3 car attached
Heating: ENERGY STAR Qualified Equipment
Home Style: Ranch
Lot Size: 0.14 Acres
Roof Type: Pitched, Tile
Stories: 2.0
Taxes: $1
Year Built: 2026
Amenities
Dual Sinks
Great Room
Kitchen Island
Loft
Main Level Primary
Pantry
Walk-In Closet(s)
Private Yard
Irrigation Sprinklers
Feature Descriptions
Appliances: Disposal, Microwave
Exterior: Frame, Stucco
Fencing: Wall
Flooring: Carpet, Tile, Vinyl
HOA Fee: 125/ Monthly
Laundry: Electric Dryer Hookup
Lot: Cul-De-Sac, Landscaped, Planned Unit Development, Sprinklers Partial, Views, Xeriscape
Parcel#: 1013077025088
Parking: Attached, Electricity, Finished Garage, Garage, Garage Door Opener
Parking Notes: Attached, Electricity, Finished Garage, Garage, Garage
Pool: Community
Sewer: Public Sewer
Utilities: Electricity Connected, Natural Gas Connected, Sewer Connected, Water Connected
Water: Public
Window: Double Pane Windows, Insulated Windows
Local Schools
High School: V. Sue Cleveland
Middle School: Mountain View
Elementary School: Vista Grande
Listed By / Shown By
Listed By
Agency Name: Real Broker, LLC
Agency Phone: (505) 557-4976
Shown By
Agent Name: Leslie Baca
Agent Phone: (505) 489-8381
Agency Title: Coldwell Banker Legacy

Estimate Your Payment
Estimated Payment
$ 1,447.48 per month $1,279.69 Principal & Interest $0.08 Property Tax $167.71 Homeowner's Insurance
3377 Wolf Tail Loop Ne | MLS# 1112426
This single family home located at 3377 Wolf Tail Loop Ne, Rio Rancho, NM 87144 is currently listed for sale with an asking price of $574,995. This property was built in 2026 and has 4 bedrooms and 2 full and 1 partial baths with 2120 sq. ft. Wolf Tail Loop Ne is located in the Mariposa- Seasons at Monarch subdivision. Search Mariposa- Seasons At Monarch real estate on lbaca.cblegacy.com today.